K-Tex Services
Back to portfolio
Project gallery

Oak Forest Infill

Houston, TX·4 bd / 3.5 ba · 3,901 sqft · New build
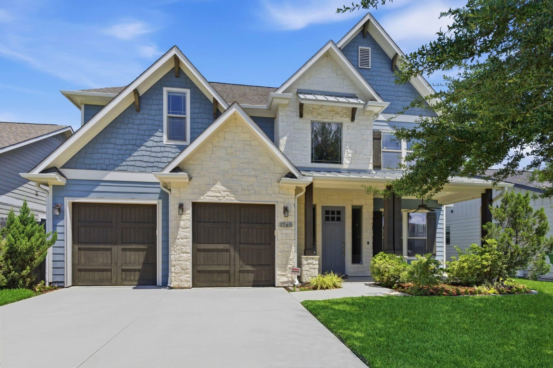
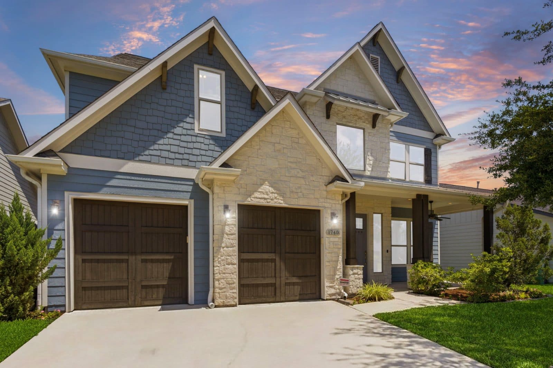
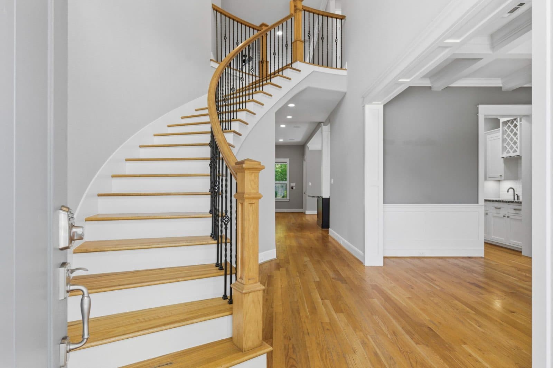
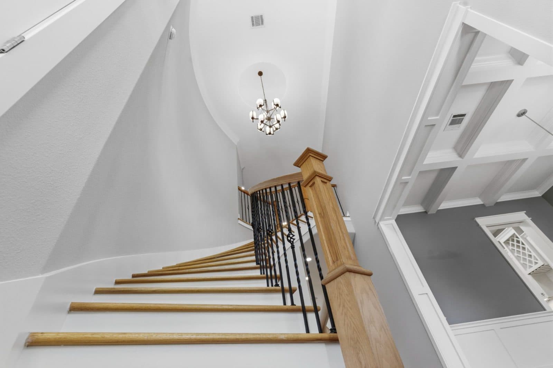
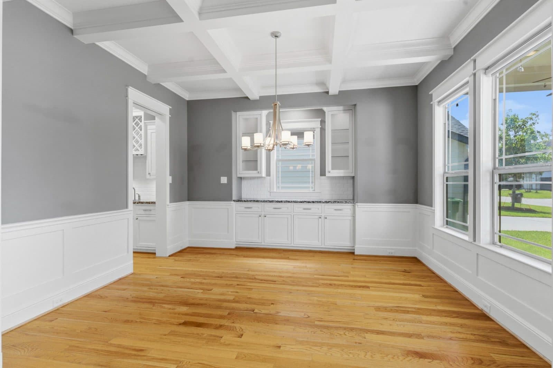
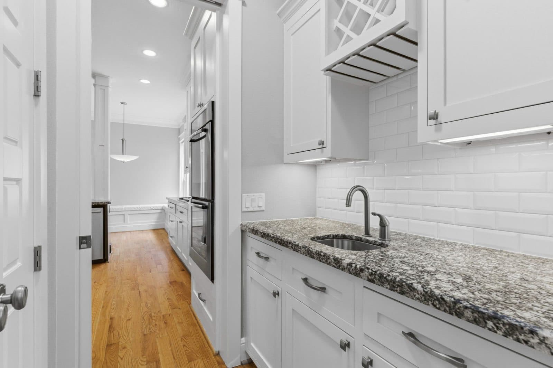
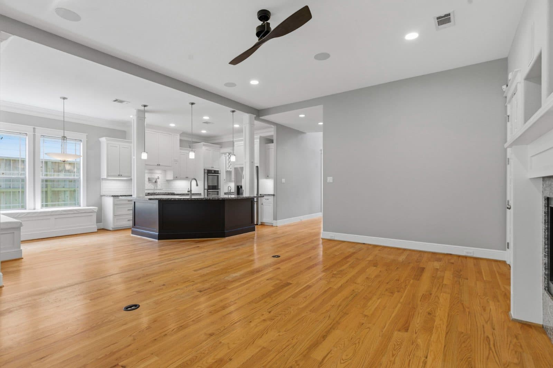
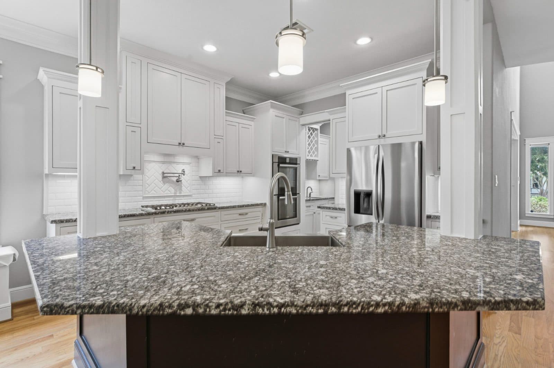
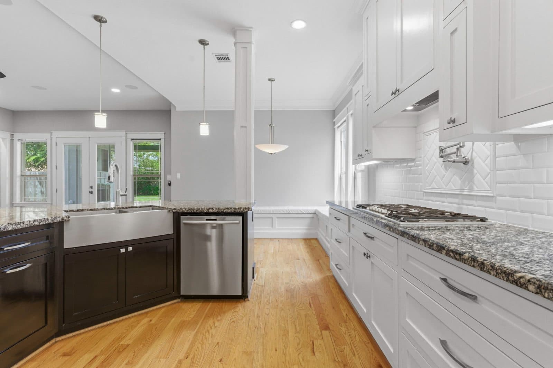
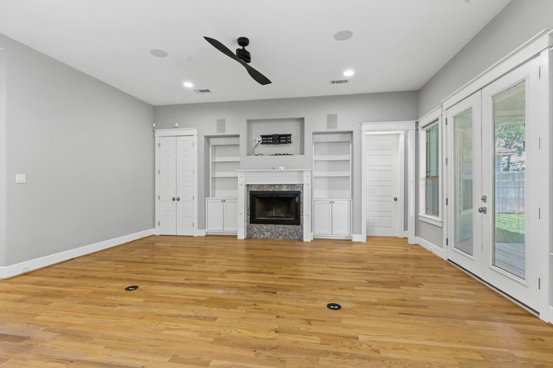
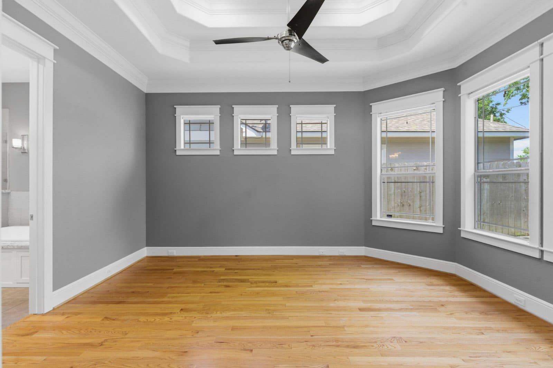
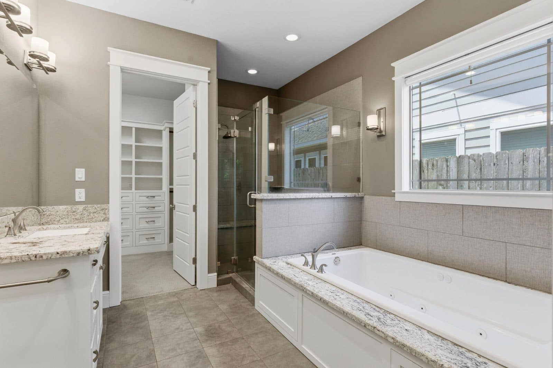
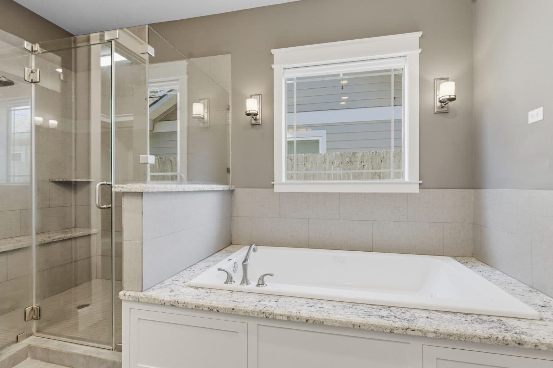
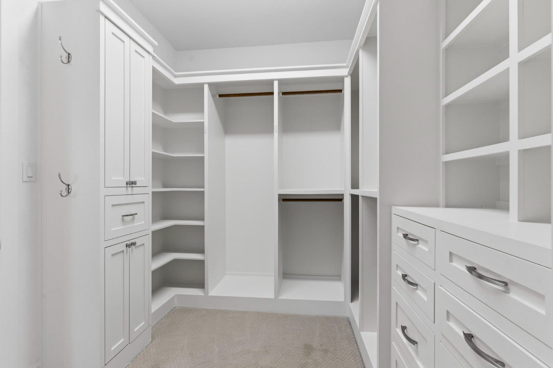
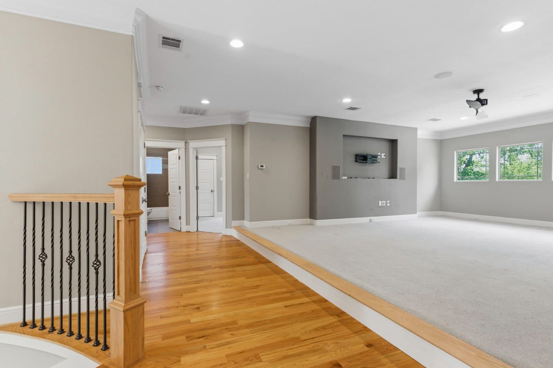
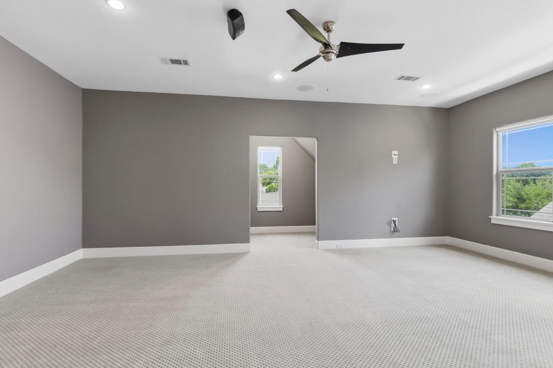
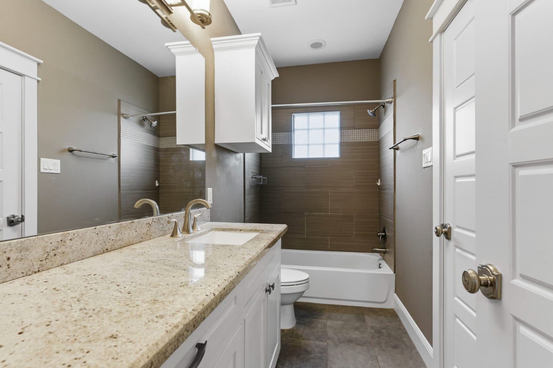
Oak Forest Infill — Front elevation, Houston, TXOak Forest Infill — Front elevation at dusk, Houston, TXOak Forest Infill — Two-story foyer & staircase, Houston, TXOak Forest Infill — Curved staircase, Houston, TXOak Forest Infill — Formal dining, coffered ceiling, Houston, TXOak Forest Infill — Butler's pantry, Houston, TXOak Forest Infill — Open living & kitchen, Houston, TXOak Forest Infill — Kitchen island, Houston, TXOak Forest Infill — Chef's kitchen, Houston, TXOak Forest Infill — Family room with fireplace, Houston, TXOak Forest Infill — Primary suite, Houston, TXOak Forest Infill — Primary bath, Houston, TXOak Forest Infill — Spa shower & soaking tub, Houston, TXOak Forest Infill — Walk-in closet, Houston, TXOak Forest Infill — Upstairs landing & game room, Houston, TXOak Forest Infill — Bonus / media room, Houston, TXOak Forest Infill — Secondary bath, Houston, TX
01 / 17Front elevation